The Sequence in Four Dated Steps
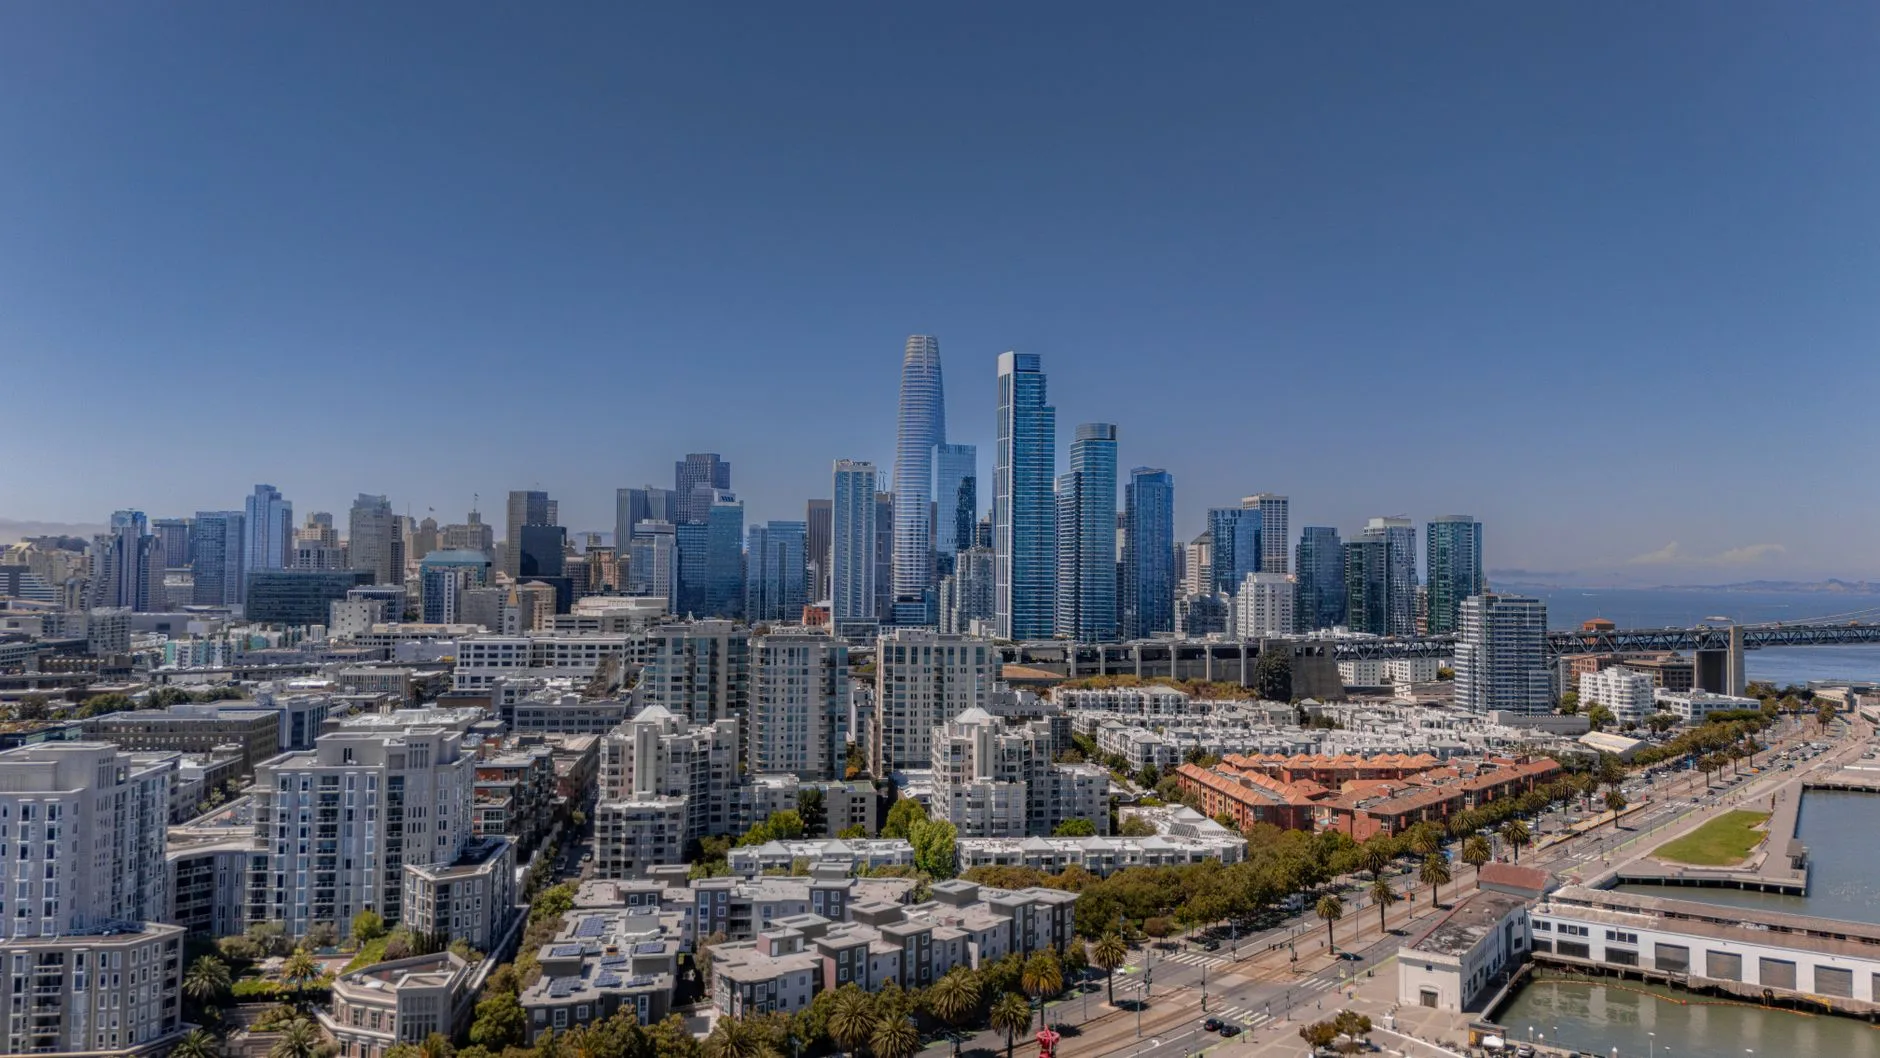
Fifty at First sits at 50 First Street, on the block between Market and Mission across from Salesforce Tower. The record runs in four dated steps. Oceanwide Holdings put the entitled project on the market in December 2019. Construction then stopped, and Oceanwide lost the property in a foreclosure. The San Francisco Recovery Fund bought the site in January 2026 for a reported $60 million. A formal application for a 56-story tower reached the city on 13 October 2026.
Two publications carry the record. SFist reported the revised design on 15 September 2026, citing the Chronicle. SF YIMBY reported the filed application on 13 October 2026. The project's own site publishes the tower's figures and its 2030 opening.
The Site the Fund Bought
The parcel measures roughly 1.5 acres. Plans for Oceanwide Center were approved and construction was well under way when the developer put the project on the market in December 2019. It did not sell. The pandemic then stopped the work, and the site kept a completed foundation.
SFist describes the foundation as seven years old at the time of its September report and records questions raised last year about its condition. The new design reuses it. The venture behind the purchase is SKS Partners with private-equity investor Jay Yang, trading as The San Francisco Recovery Fund.
The Tower the Filing Describes
The application covers a 56-story tower. SF YIMBY reports 913 feet in one line and 914 feet in the next. SFist cites the Chronicle for 910 feet. The project's own site publishes 915 feet and places the tower second in the city on that measure. An earlier two-tower scheme carried a second, shorter tower beside this one, and the revised design stands alone.
The tower totals about 1.74 million square feet, of which 1.52 million square feet is office and about 44,250 square feet is basement garage. Employee amenities sit on the fifth and 40th floors. Both levels carry a sky lobby between elevator shafts, an indoor space and a connected outdoor terrace. The project site adds floor plates up to 32,000 square feet and more than 20,000 square feet of outdoor space.
The lobby runs a four-story ceiling with full-height windows. The ground floor carries a corner cafe at First and Stevenson, and SFMOMA advises on an art program. SFist reports a public-facing gallery in partnership with SFMOMA, with food and beverage undetermined.
The Second Tower at 528 Mission Street
The application keeps the 2016 entitlements for a second tower at 528 Mission Street. The filing puts it at 54 floors and 605 feet, with about 636,100 square feet split between 378,720 square feet of housing, 255,350 square feet of hotel use and 2,000 square feet of restaurant space. It carries 156 market-rate apartments and 169 guest rooms. Dwelling sizes read as 42 one-bedrooms, 83 two-bedrooms and 31 three-bedrooms. Full build-out includes 504 bicycle spaces and 385 car spaces.
The applicant states that the second tower design does not change. The filing proposes to improve its footprint as interim publicly accessible open space before that tower is built. The filing schedules no construction date for it.
The Team and the Cost
Gensler is the project architect, Field Operations the landscape architect, Magnusson Klemencic Associates the structural engineer and MEYERS+ the MEP engineer. BXP serves as project consultant for development, leasing and marketing. JLL holds the exclusive office leasing assignment, with Christopher Roeder and Charlie Hanafin named on the project site.
The filing estimates construction at about $600 million, a figure it states excludes some development costs. Dan Kingsley of the Recovery Fund told the Chronicle that the team is pursuing the tenants that want the premium spaces in the market. The record carries no signed tenant, no asking rent and no construction loan.
The Permits on the Parcel
The Department of Building Inspection holds one new-construction permit for the parcel, block 3708, lot 055. Permit 201510301303 carries issued status, an estimated cost of $520 million and the description: to erect 60 stories, 4 basement, type ia, 109 units residential, office, retail building. No completed date appears on the record, so the permit sits open.
The parcel's newest record is a street-space permit, M1206347, filed on 18 May 2020. No new-construction permit for the redesigned tower appears on the parcel.
What the Next Dated Step Is
A building permit for the design under review is the next step. No page read for this article dates it. SFist reports no settled re-groundbreaking date.
Delivery carries two readings. The project site states 2030 twice, as opening and as ready for occupancy. SF YIMBY reports delivery as early as 2031.