The terms set at the September 2 vote
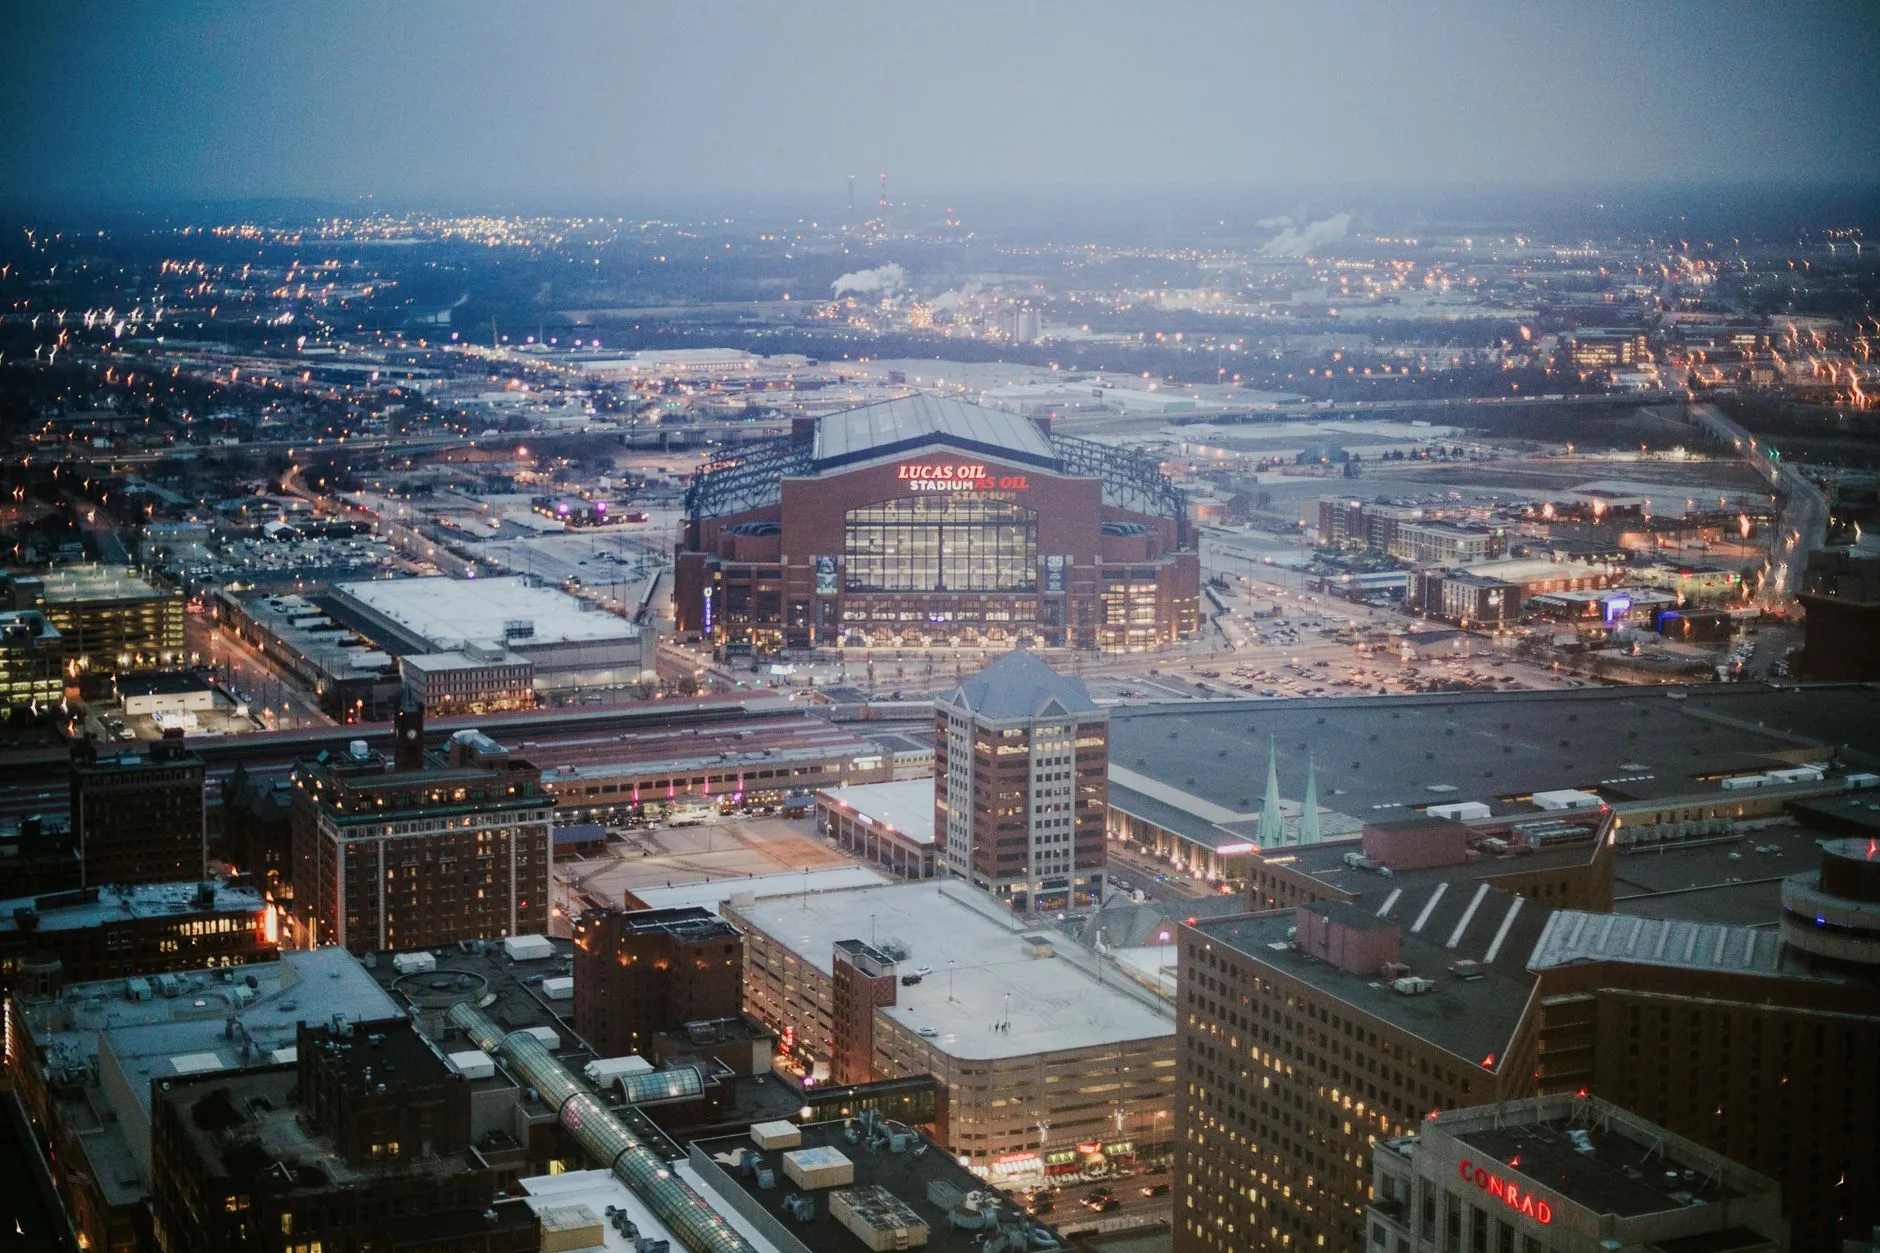
The Metropolitan Development Commission approved a regional center development petition from TWG Development LLC on September 2, 2026. The vote carries the final major approval for a $73 million apartment building just southwest of Lucas Oil Stadium.
The commission file sets the terms. The building runs six stories and 375,000 square feet. It accounts for the full block at 412 West McCarty Street, at the northwest corner of McCarty and South Missouri Street.
The Indianapolis Business Journal published the programme and the terms on September 2, 2026. The same report carries the construction date.
A $73 million programme on the full block
TWG Vice President of Market Rate Development Chase Smith told the Business Journal that construction begins in September 2026. Smith has said the build runs about two years, with an anticipated opening in August 2028.
The $73 million covers the whole programme. Documents filed with the commission list 270 units, an integrated garage and about 6,500 square feet of commercial and retail space inside the same structure.
The article publishes no acreage figure for the site. It describes the site as the full block at the McCarty and South Missouri corner.
The $73 million figure divides to about $195 per square foot across the 375,000-square-foot building. The same cost divides to about $270,400 per unit across the 270-unit programme. Both figures are ratios computed from the two published numbers.
The garage, the retail bay and the set-aside
The integrated parking garage carries 204 spaces, per the documents filed with the commission. The garage sits inside the building, so the spaces serve the same structure as the units and the retail bay.
Forty-one of the 270 units are reserved for households earning less than 70 percent of the area median income. The set-aside covers about 15 percent of the unit count. The record names no tenant for the 6,500 square feet of commercial and retail space.
The 10-year abatement and the financing gap
Indianapolis approved rezoning of the site for residential use in 2024, together with a 10-year tax abatement. City documents put the abatement at about $6.43 million in savings for TWG, a reduction of 80 percent in property tax liability across the decade.
TWG planned to start construction in the first quarter of 2025 at the time of the rezoning. Smith named three causes of the delay to the Business Journal: financing difficulties, elevated interest rates and construction costs.
The 2024 design carries into the build. Smith said the plan did not change across the gap. The public record names no lender, no equity partner and no general contractor.
What the delivery adds to the room base
The venue publisher counts 7,100 hotel rooms in downtown Indianapolis and 4,700 rooms connected to the Indiana Convention Center by skywalk. The venue's own facility guide counts 4,570 committable group rooms in the downtown area.
Two hundred seventy residences land from August 2028, about two years after the construction start. The downtown room base carries the convention nights and game nights the stadium complex hosts, and the new block sits inside the same walkable district.
The published record carries no occupancy, rate or room-night data for the downtown hotels.