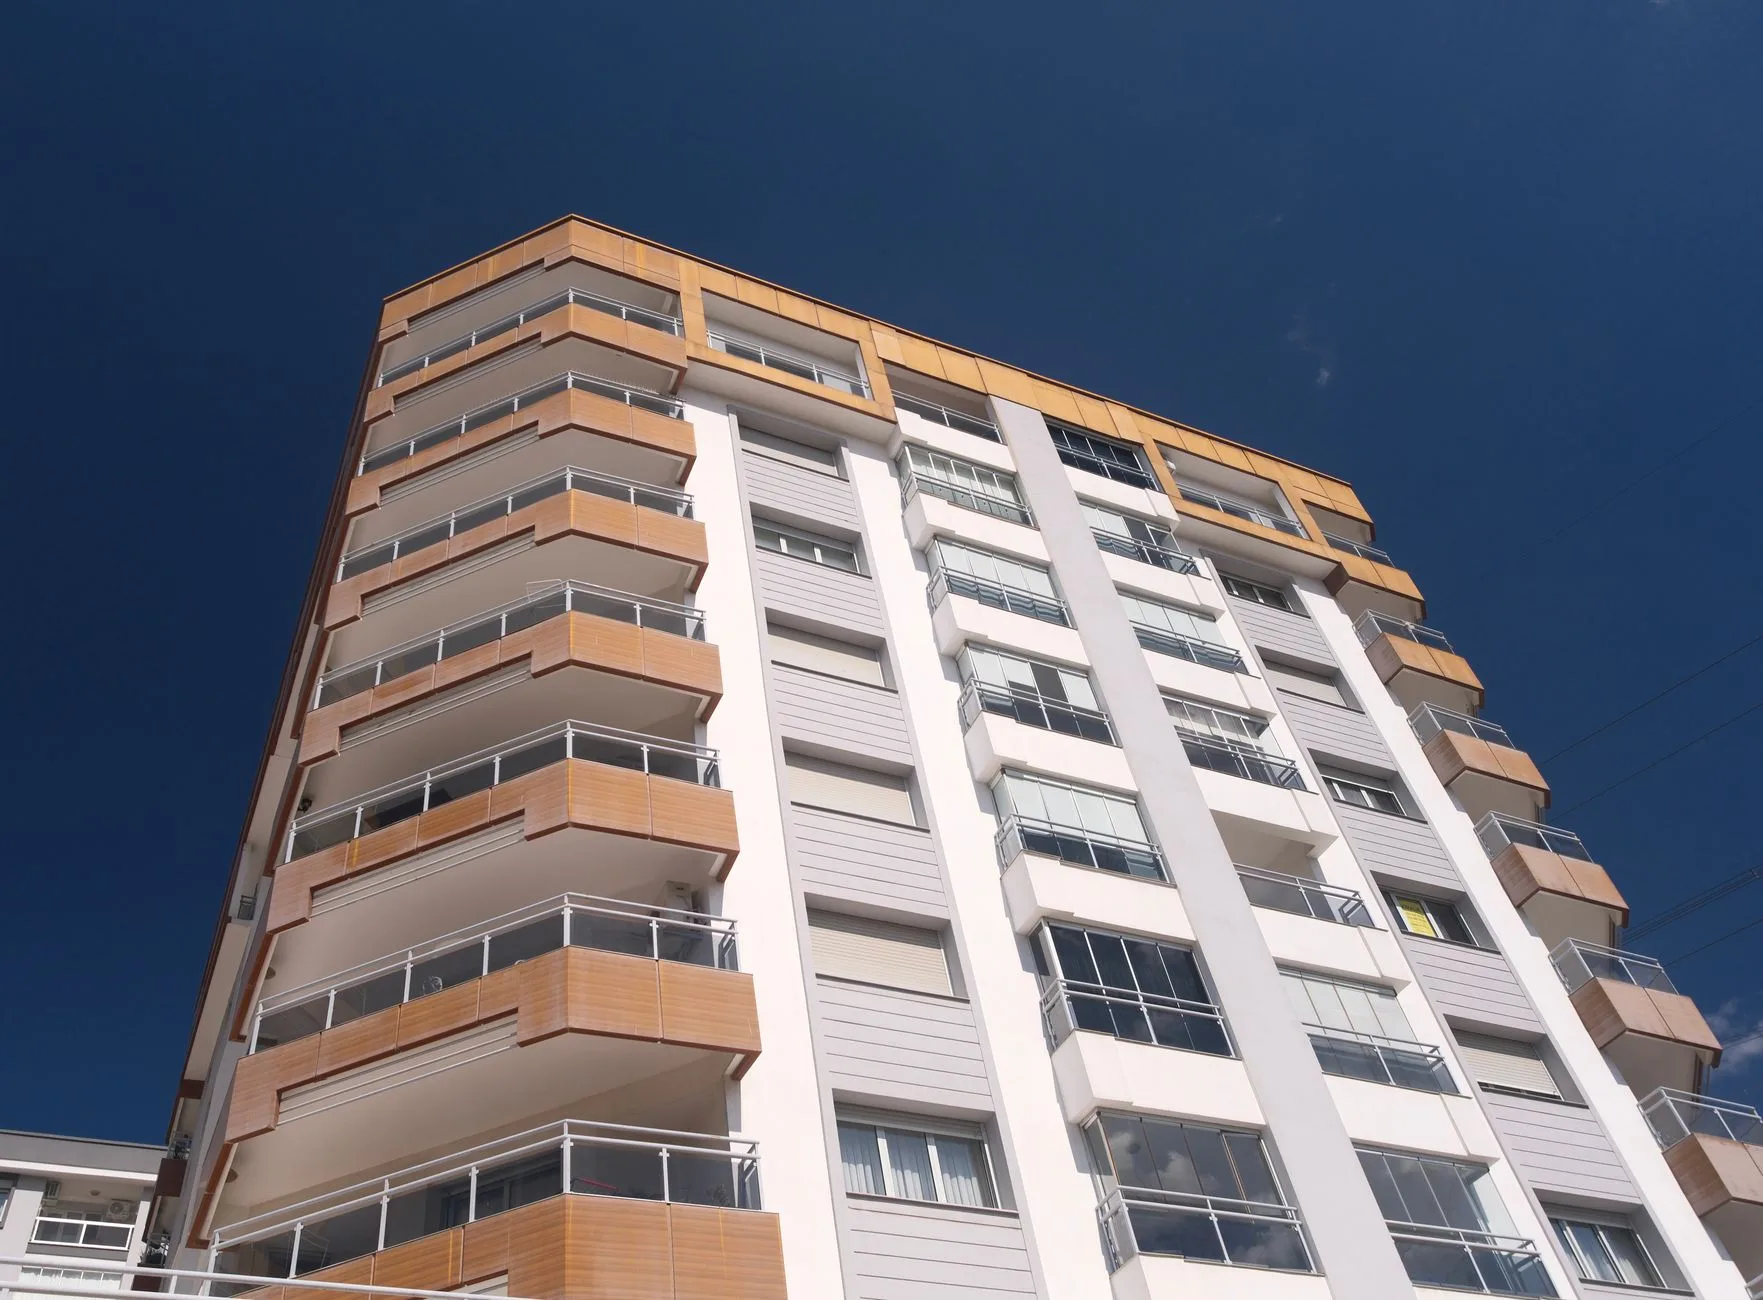
The Refiling at 395 3rd Street
Preliminary permits have been refiled for a residential tower at 395 3rd Street in SoMa, San Francisco. The project team seeks re-entitlement for the half-acre site at the corner of 3rd and Harrison Street, and the application now proposes a 45-story building.
The filing lists 501 apartments, of which 51 would be deed-restricted as affordable to very low-income households earning about half of the area median income. Strada Investment Group is the project sponsor.
Three Filings and Three Affordable Counts
The entitlement file has moved in three steps. The first application described a 35-story tower with basement parking and 522 apartments, including 84 affordable units. By 2025 the developer modified that application, raising the height to 37 floors and reducing the inclusionary housing to 53 units. The refiling now under review takes the tower to 45 stories and 480 feet, with 51 affordable units across 501 apartments.
The on-site affordable count falls at each step while the height rises. The application publishes the three counts and no explanation for the movement between them.
What the Filing Adds in Floor Area
The application describes around 608,500 square feet of building area. About 468,500 square feet is housing, 108,510 square feet is parking and 3,600 square feet is ground-level retail.
The parking is the largest change from the earlier versions. The refiling calls for a seven-story podium garage holding 150 cars, where the first application had used basement parking. Additional space is provided for 239 bicycles.
The Unit Mix the Application Publishes
Apartment sizes will vary. The filing lists 58 studios, 287 one-bedrooms and 105 two-bedrooms, and those three counts total 450 apartments against the 501 rental units the application describes.
The application invokes Senate Bill 423 and the State Density Bonus law to streamline the approval process and to increase residential capacity above base zoning. The record publishes no base-zoning capacity for the bonus to exceed, so the size of the increase cannot be computed from the filing.
The Architects and the Garage Screen
Henning Larsen and Multistudio will be the joint project architects. The illustrations released with the application show an overall design scheme similar to the earlier versions. The ground-floor podium has changed, and the refiling adds perforated metal screening to allow airflow within the garage. Elevation, massing and bulk drawings accompany the application.
Where the Site Sits
The property covers half an acre at 3rd and Harrison Street. The application states that future residents would be ten minutes from Market Street on foot and ten minutes from the 4th and Brannan Street Muni light-rail station. City records show the property last sold in 2021 for $34 million.
What the Filing Does Not Publish
The application states directly that the estimated cost and timeline for construction have not yet been established. No construction start date, no construction cost and no financing terms appear in the record.
A San Francisco Chronicle report by J. K. Dineen, cited in the filing report, notes developers starting construction or expecting to start soon at 321 Florida Street, 360 Fifth, 400 Divisadero Street and 2918 Mission Street, along with housing components at Potrero Power Station and Pier 70.
What Re-Entitlement Means on the File
The refiling puts the parcel back through approval on the project team's own programme. Each filing carries its own height, unit count and affordable share, and the newest programme would supersede the earlier ones on approval.
Until the city acts, the operative document is the refiled application. Every figure here comes from that filing and from the earlier applications it would replace.