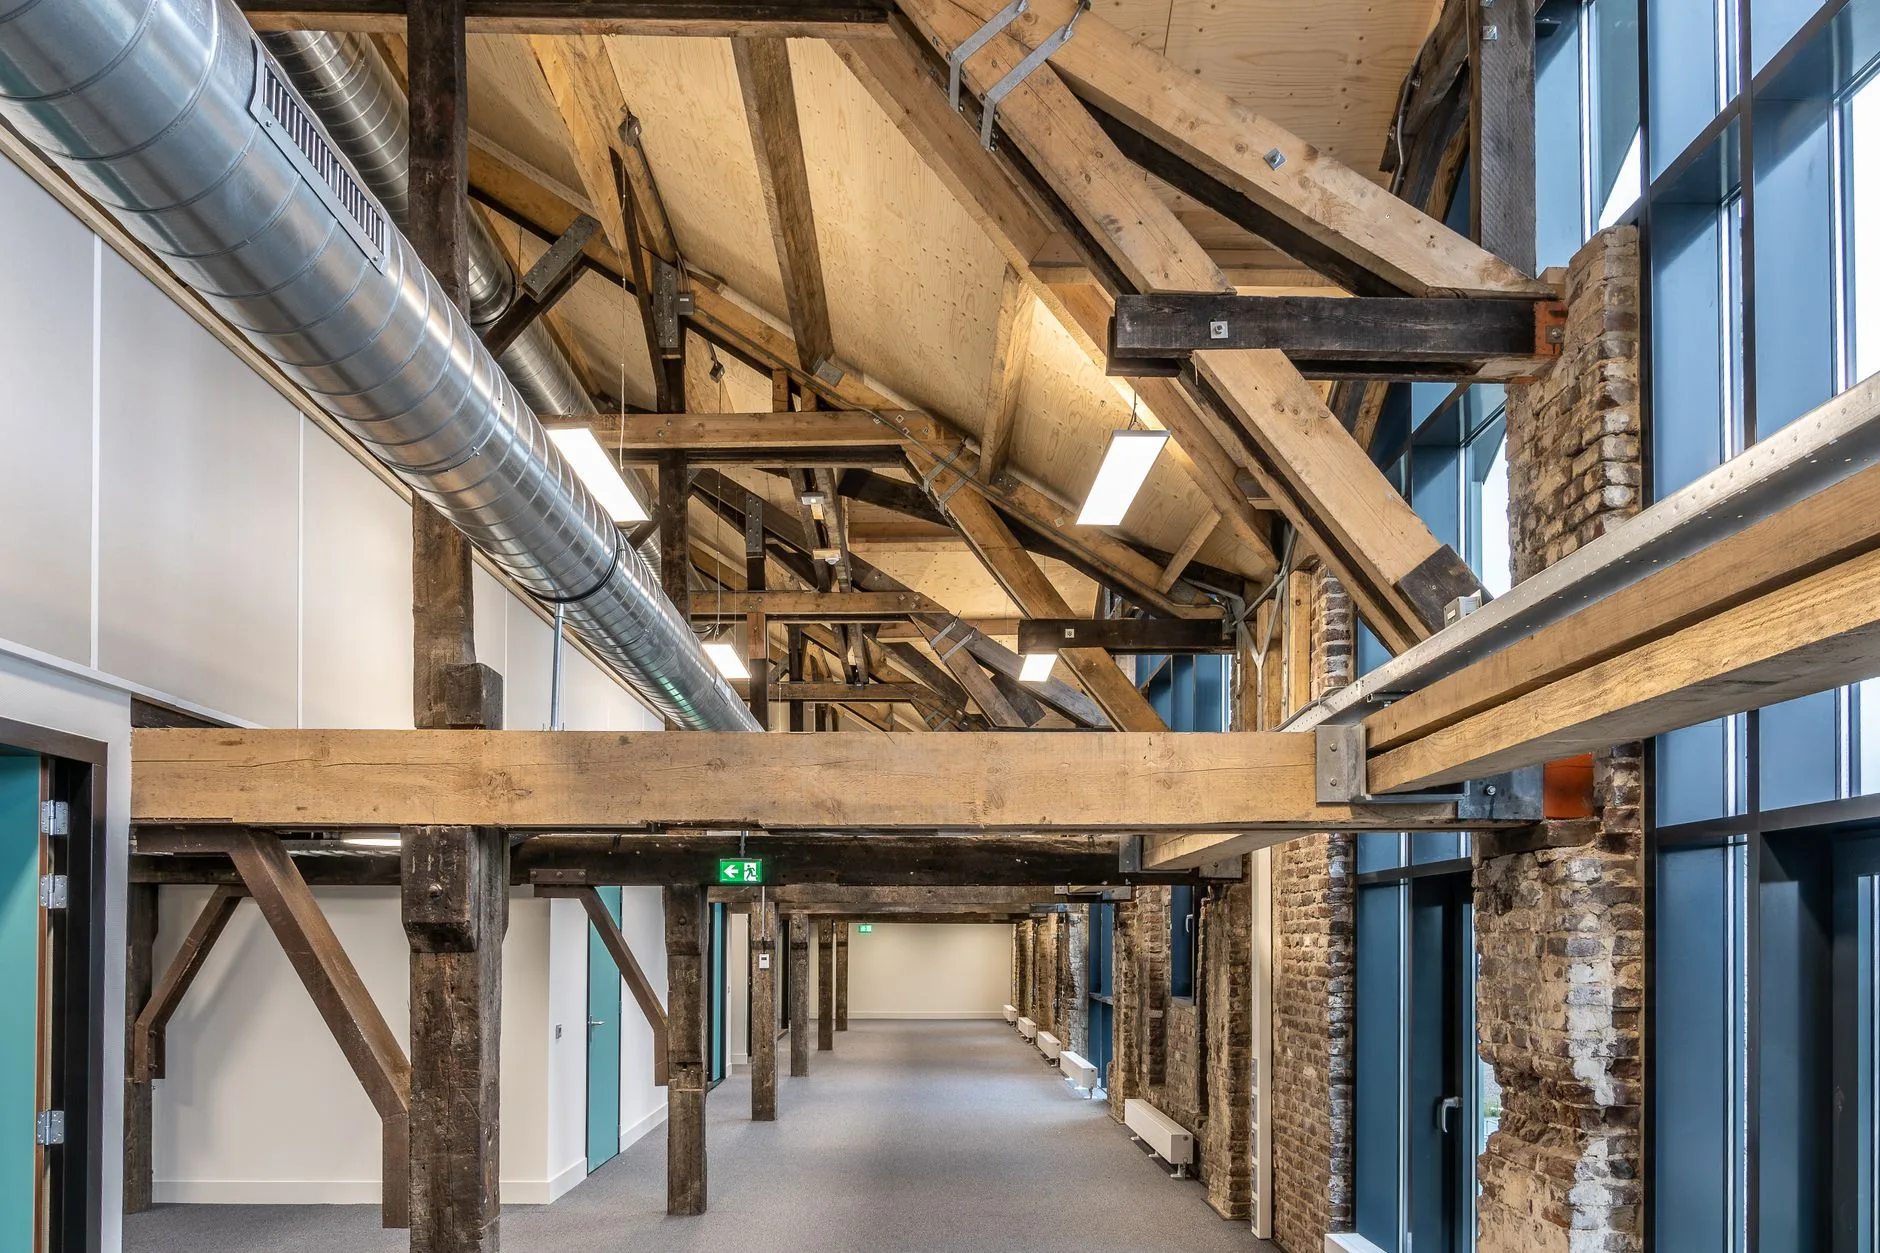
The Delivery
Cole Motor took its first residents in late August 2026. Ten residents moved into the north building that week, IBJ reported on 14 August 2026. The north building was due for full completion within the month. The south building was scheduled to begin occupancy in November, and the campus was due to finish by the end of 2026.
The addresses are 730 E. Washington St. and 752 E. Market St. IBJ puts the campus at about 300,000 square feet and the cost at roughly $84 million. The project holds 213 apartments, 13,000 square feet of retail and additional early childhood education space (IBJ, 19 March 2025). One-bedroom apartments rent from $1,400 and two-bedroom apartments from $2,000.
The Capital Stack
Catalyst Opportunity Funds announced an $8.9 million equity investment at the groundbreaking on 20 March 2025. Cole Motor is Catalyst's first investment with 1820 Ventures and its first in Indianapolis. Catalyst reports more than $1.3 billion of real estate across the United States and describes its model as a housing-plus strategy.
Catalyst's release records the affordability outcome. The project deed restricted 5 percent of its 213 units at prices affordable to households below 30 percent of the area median income.
Fred Abel LLC, a group of 20 local investors that owns the Elevator Hill campus next door, was expected to fund part of the project on an individual basis. IBJ reported on 3 August 2022 that the members' involvement had not been finalized and that the development could use outside investors.
A $120 Million Plan That Landed at $84 Million
The city selected the 1820 Ventures proposal on 3 August 2022 over two competing bids. Third Street Ventures proposed a $77 million project with about 150 units in Jail II and the Arrestee Processing Center configured as office space. TWG Development proposed $63.6 million for about 200 units and three floors added above the processing center (IBJ, 3 August 2022).
The original scope carried a 60,000-square-foot concert and event venue from the operators of The Vogue. It was planned for the third and fourth floors of the processing center with capacity for 500 to 3,000 people. The scope also carried about 30,000 square feet of co-working space, 110 to 140 apartments in Jail II, a 15,000-square-foot Ball State University early childhood center for up to 300 children and a 10,000-square-foot Ball State career pathway center.
The venue left the plan. IBJ reported in March 2025 that structural challenges in that portion of the building and interest in other sites moved the focus to housing and retail. The same report put the revised project at $84 million, 213 units, 13,000 square feet of retail and additional early childhood education space.
The TIF Agreement
The public contribution is a $15.5 million tax-increment financing package. The City-County Council's Metropolitan and Economic Development Committee approved the new allocation area and the bonds on 15 November 2022, ahead of a full council meeting on 5 December (The Indiana Lawyer, 15 November 2022).
The TIF carried an affordability condition with two paths. The developer had to price 10 percent of the units for households at 50 percent or less of the area median income, or 5 percent for households at 30 percent. Jeremy Stephenson said that month that the path had not been chosen, and the Catalyst release records the path taken.
1820 planned to offer $5.07 million for Jail II and $2.28 million for the processing center (IBJ, 3 August 2022).
The Demolition the City Paid For
The city owned both buildings. A 62,000-square-foot portion of Jail II came down, and the eastern wing had been used for storage rather than for inmates.
The developer's engineering firm, American Structurepoint, studied the space. The state and the National Park Service recommended demolition (The Indiana Lawyer, 9 January 2024). The Department of Metropolitan Development put the budget at no more than $5 million.
Stephenson said the historic tax credits 1820 was seeking barred new vertical construction on the razed footprint for the life of the credits. The land became a plaza and parking.
The Build Team and the Corridor
DKGR Architects and Meticulous Design and Architecture co-designed the project. Meticulous is a tenant at Elevator Hill. FA Wilhelm Co. Inc., Taylor Bros. Construction Co. and American Structurepoint were named for construction.
Catalyst describes Cole Motor as a 4-acre extension of Elevator Hill, the 1820 redevelopment of the former Angie's List campus. Elevator Hill is 13 acres and carries over 175,000 square feet of office and retail buildings with over $250 million of planned infill projects. IBJ reported in August 2022 that the Cole Motor selection would complement $275 million of investment already planned along the corridor.
The published dates moved through the record. IBJ's March 2025 report projected residential availability in the third quarter of 2026 and total completion in early 2027. The first move-ins arrived in late August 2026, the south building follows in November, and the campus closes out 2026.
The Clock a Booking Calendar Can Use
Downtown Indianapolis holds 7,100 hotel rooms and 4,700 skywalk-connected rooms on the convention center's own counts. Cole Motor adds housing and retail, and the block leaves both figures where they stand.
The rooms that do arrive on the calendar belong to the Signia by Hilton Indianapolis. The convention center dates its 803-room hotel and the sixth expansion of the building to December 2026.
Engine puts the city average nightly rate at $128 across 1.2 million public rate observations from May 2024 to April 2026, with October at $134. Dayuse publishes $87.43 as the average day room in Indianapolis. A day-use seller lists from the inventory the convention center counts.
What the Record Leaves Open
No fetched source publishes the final capital stack by share, the interest terms on the TIF bonds, a lease-up figure for the 213 units or the identity of the three retail tenants.
The campus size splits across publishers. IBJ's August 2026 report says about 300,000 square feet, its 2022 report says 280,000 square feet of building space, and the site description in that 2022 report reads 1.66 acres against the 4.3 acres in the TIF report and the 4.2 acres in the January 2024 report.