What $4.3 Billion Buys on One Block
UCSF Health broke ground on the Helen Diller Hospital on 27 April 2024. The release names more than 200 national, civic and academic leaders in the room and sets the programme: 15 stories, 880,000 square feet, one city block on Parnassus Avenue, opening 2030.
The hospital raises UCSF Health capacity by 37 percent to 682 beds. It adds 22 operating rooms for a total of 40. It adds 31 emergency care beds, a 71 percent increase to 70. The specialties named are neurosurgery, cardiology, transplant and emergency medicine.
An operating suite count of 40 carries sterile processing and imaging in proportion. The 880,000 square feet is the envelope those requirements produced.
Two Published Cost Figures
Herrero Boldt Webcor lists the project at approximately $2.9 billion including make-ready work. UCSF lists the hospital at $4.3 billion. A reader comparing this project against another should cite one figure and name it.
An Eleven-Party Contract for One Building
HBW delivers the hospital under an 11-party integrated form of agreement. The joint venture is Herrero Builders, The Boldt Company and Webcor. The trade roster runs Rosendin Electric on electrical and low voltage, Southland Industries on mechanical and plumbing, Mazzetti on MEP engineering, Nabih Youssef and Associates on structural and earthquake engineering, McGuire & Hester on site, civil and landscaping, California Drywall on framing and drywall, Arup on environmental and TEECOM on technology strategy. HDR holds architecture, engineering, environmental and construction scopes. Herzog & de Meuron holds architectural design.
Eleven parties inside one agreement move a design change through a single instrument. The same agreement puts eleven balance sheets on one schedule.
Three Years of Permitting Before the Exterior Moves
HBW organises construction into increments, each with its own team. On 13 August 2026 Increment 4, which holds the exterior, received the permits it needed to begin fabrication and installation. Project Superintendent Alex Campbell described the route: approved drawings, specifications and a field-approved TIO, across a process that spanned nearly three years with governing agencies and project stakeholders.
Structural steel erection runs through mid-2027 while Increment 4 fabricates the envelope. The envelope then integrates into steel already standing.
Where the Steel Stands in October 2026
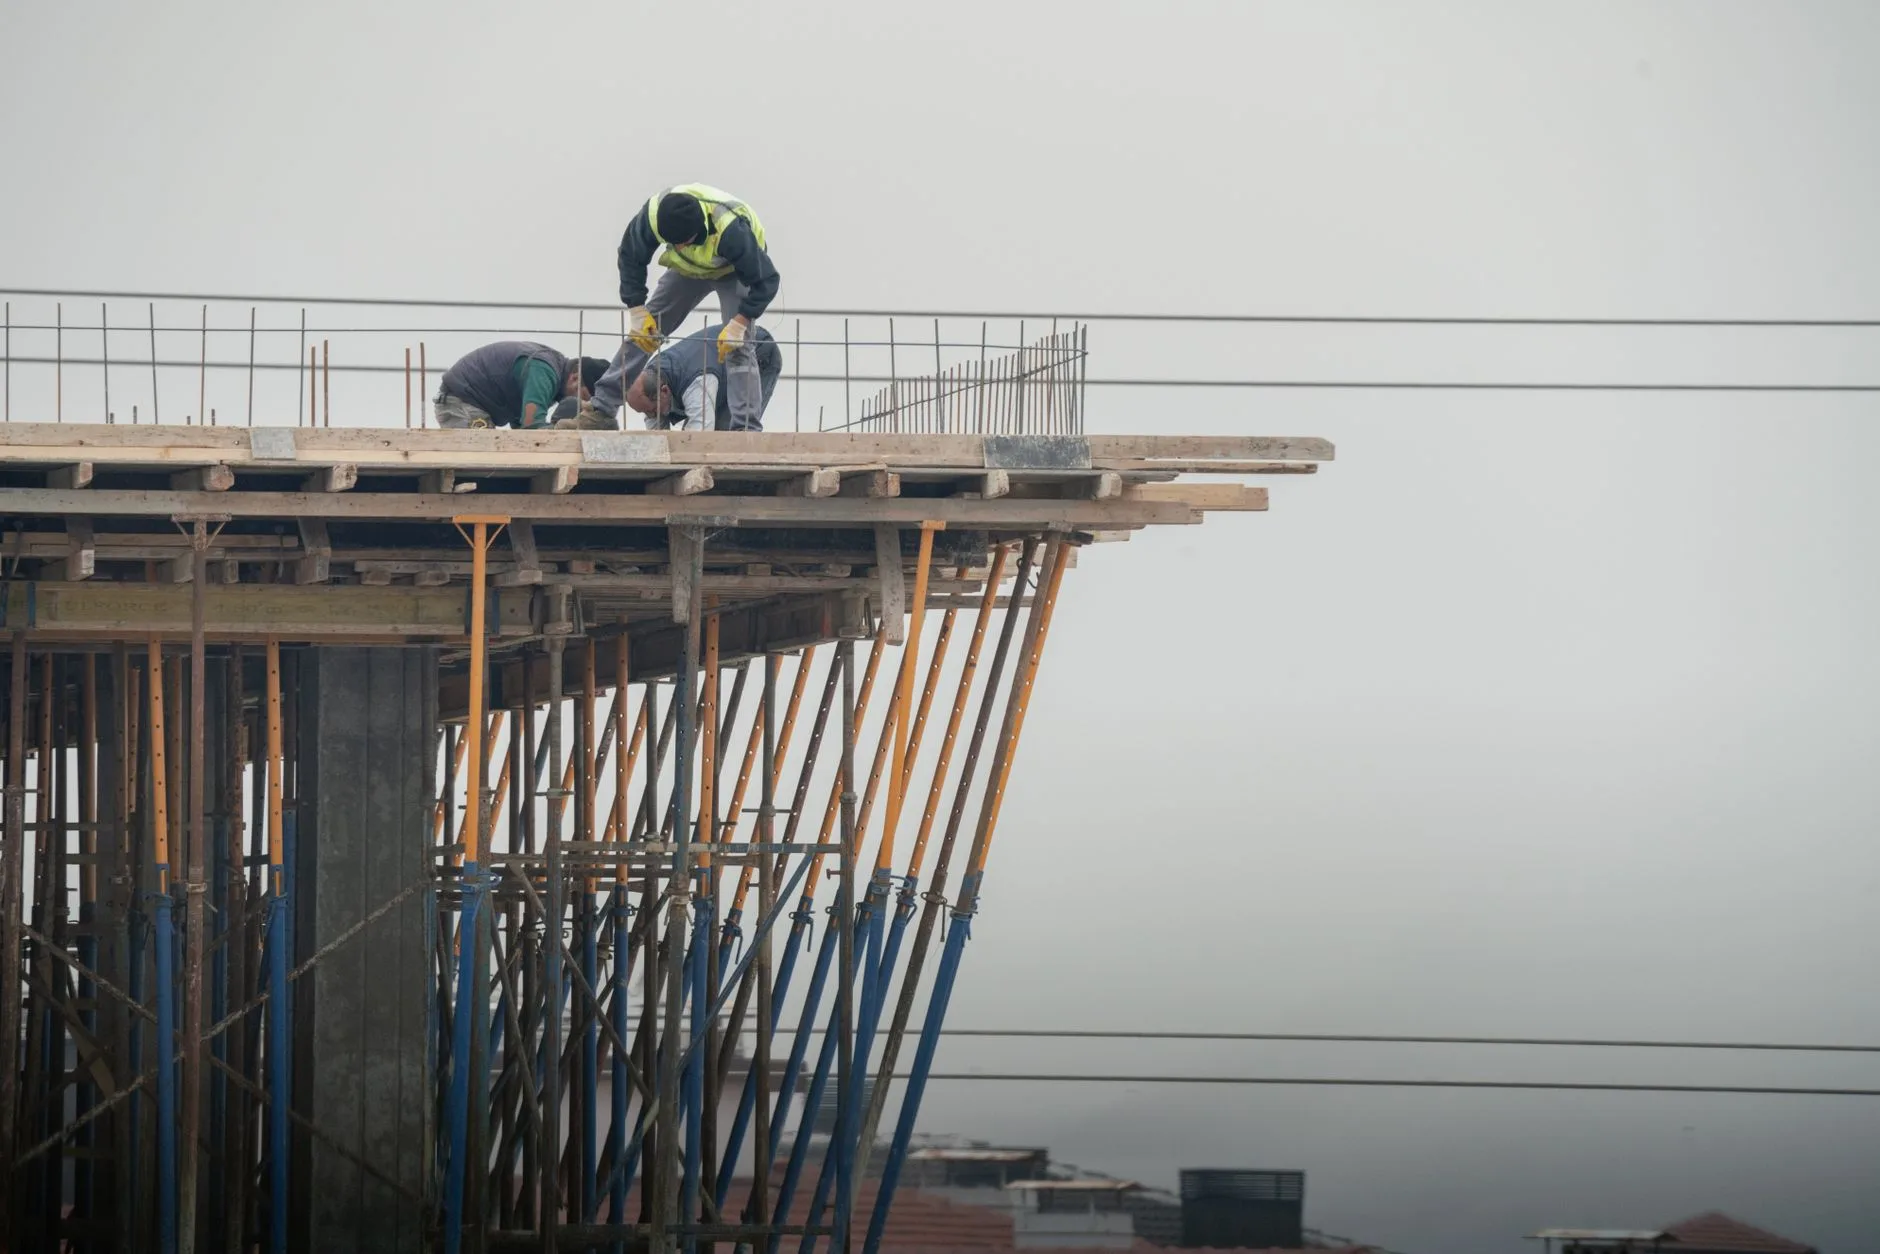
HBW's September project update, dated 15 October 2026, records the position. Column and beam installation continues on Levels 5 and 6. Metal deck on Level 2 is nearing completion. Permanent egress stairs run from Levels 2 to 5. Access stays limited to Schuff Steel, with exceptions for interior infrastructure on Level 1 and Basement Level 1. Steel is approximately one-third of the building's overall height.
Two areas organise the site: south along Medical Center Way and north along Parnassus Avenue. Basement perimeter walls are complete and interior shear wall pours have begun in Basement Level 1. HBW describes two of the seven largest cranes in the world on the lift.
Labour Terms That Reach the District
UCSF targets 30 percent local hiring for construction workers and has pledged 1,000 union jobs. The first job training cohort started 22 April 2024 with CityBuild. The transit commitment is $20 million near Parnassus Heights, beginning with $11 million paid to the San Francisco Municipal Transportation Agency in April 2024 to augment the N Judah line. Tree replacement is pledged at 2 to 1, with the first 42 planted in February along neighborhood streets.
The training cohort is the mechanism behind the hiring target, and it runs on the same schedule as the build.
What Follows the Hospital on the Campus
The hospital is the eastern cornerstone of a comprehensive 30-year plan for Parnassus Heights. The first decade pairs it with the Barbara and Gerson Bakar Research and Academic Building, with completion in 2027 and activation in 2028. HBW describes the hospital as the first flagship project in a suite of additions over the next 10 years.
A 30-year programme with a second dated building inside the first decade keeps construction crews in one district through the decade.
The Land Question the Record Does Not Answer
No source in this record publishes a land value, an appraisal or a transaction in the Parnassus Heights district. The release names no parcel price and HBW's pages carry no acquisition figure.
A programme with a 2030 completion, a second building in 2028 and a 30-year horizon sets a floor of construction activity in one district through the decade. A landowner and a lender can price that condition. The comparable that would set the price is not in the record.
The Dates a Development Reader Carries
Four dates organise the programme. Relocation of site utilities and demolition of the Langley Porter Psychiatric Institute ran 2022 to 2024. Hospital construction runs 2024 to 2029. Testing, pre-occupancy and final planning run 2028 to 2029. Grand opening is 2030.
Final distribution of beds remains in planning, by HBW's own statement. Completion is expected by 2029, followed by activation and first patient in 2030.